

BEDS5
BATHS2 full
SQUARE FEET1,953
MLS#PADE2119888
STATUSACTIVE
PROPERTY TYPEResidential - Single Family
SCHOOLCHICHESTER
Property Description
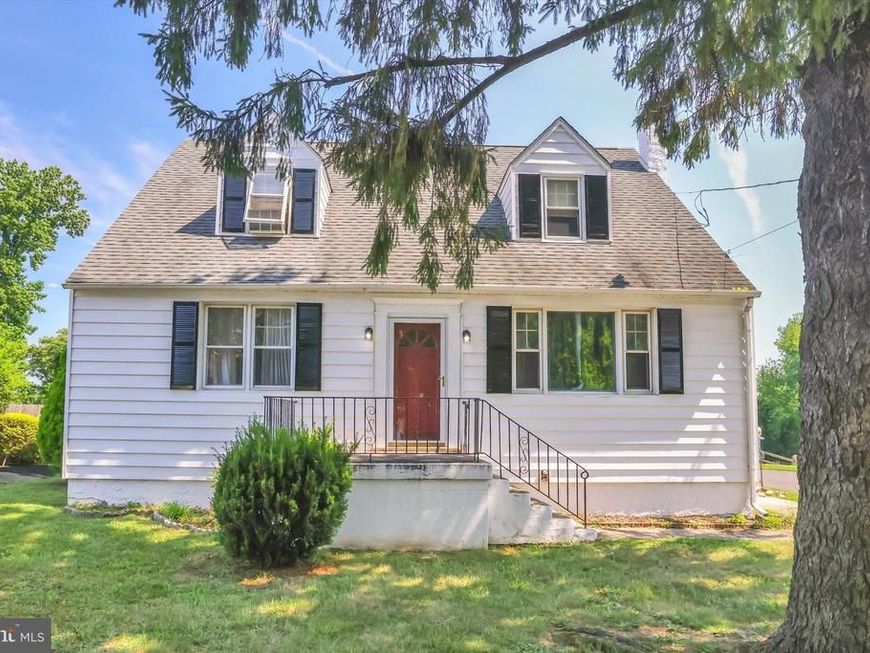
Welcome to 4101 Naamans Creek Rd. This spacious and charming expanded Cape Cod offering nearly 2,000 square feet of comfortable living space features 5 bedrooms, 2 bathrooms, and endless possibilities for customization. This move-in ready home is perfect for growing families, multigenerational living, or anyone seeking flexible living space. Step inside to find beautiful hardwood floors. The main level offers two generously sized bedrooms and a full bath. The heart of the home is the spacious eat-in kitchen, complete with ample cabinetry and generous counter space. Upstairs, you'll discover three additional bedrooms, a comfortable sitting area, and a full modern-styled bathroom. The full unfinished basement provides exceptional storage and unlimited opportunities for future expansion for a home gym, workshop, or recreation room. Outside, enjoy a backyard ready for entertaining, gardening, or play, along with a long driveway leading to an oversized detached two-car garage offering abundant parking and storage. Conveniently located near shopping, dining, major highways, and Delaware state line, this home combines space, character, and opportunity in one exceptional package. Don't miss your chance to own this versatile home with incredible potential. Schedule your private showing today and imagine the possibilities! Correct Address is 4101 Naamans Creek Rd, Upper Chichester, PA 19061
Property Features
Property Type: Residential - Single Family
Basement: Full
Basement: Yes
Cooling: None
Fuel Type: Oil
Garage: 2
Heating: Forced Air
Home Style: Cape Cod
Lot Size: 0.23 Acres
Roof Type: Asbestos Shingle, Pitched
Stories: 2.0
Taxes: $4,915
Year Built: 1967
Feature Descriptions
Additional Structures: Above Grade, Below Grade
Electric: 200+ Amp Service
Exterior: Aluminum Siding, Vinyl Siding
Flooring: Hardwood
Lot: Level
Lot Dimensions: 0.23 Acre(S)
Municipality: UPPER CHICHESTER TWP
Parking Features: Asphalt Driveway, Paved Driveway
Parking Notes: 2 Total Parking Spaces
Pet Restrictions: No Pet Restrictions
Sewer: On Site Septic
Special View Info: Street, Trees/Woods
SQFT Above Finished: 1953
SQFT Total Finished: 1953
Structure Type: Detached
Total Garage/Parking Spaces: 2
Utilities: Cable TV, Electric Available, Phone, Sewer Available
Water: Public
Local Schools
High School: CHICHESTER
Middle School: CHICHESTER
School District: CHICHESTER
Listed By / Shown By
Listed By
Agency Name: Tesla Realty Group, LLC
Agency Phone: 8448375274
Shown By
Agent Name: Peter O'Rourke
Agent Phone: Cell: (202) 437-5457
Agency Title: Berkshire Hathaway HomeServices Homesale Realty

 First American
Estimate Your Payment
Estimated Payment
$ 1,486.96 per month $952.54 Principal & Interest $409.58 Property Tax $124.83 Homeowner's Insurance



 Corporate Office - 215 S Centerville Rd. Lancaster, PA 17603
| MLS# PADE2119888
This single family home located at , Upper Chichester, PA 19061 is currently listed for sale with an asking price of $428,000. This property was built in 1967 and has 5 bedrooms and 2 full baths with 1953 sq. ft. is located within the CHICHESTER school district. Search Upper Chichester real estate on peterorourke.homesale.com today.