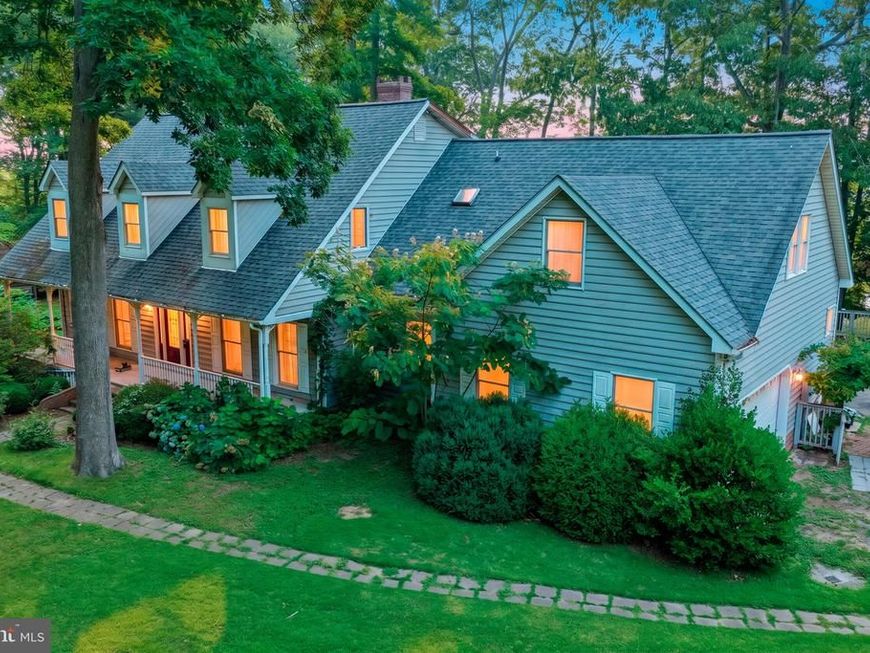


BEDS5
BATHS5 full
SQUARE FEET3,816
MLS#MDCM2007560
STATUSCOMING SOON
PROPERTY TYPEResidential - Single Family
SUBDIVISIONASBURY
SCHOOLCAROLINE COUNTY PUBLIC SCHOOLS
Property Description
" Diamond in the Rough" This property is being sold to settle an estate and no repairs will be made. Offering considerable upside potential, this private 5 bedroom, 5 bath home is tucked away on the Choptank River in the community of Asbury.
Property Features
Property Type: Residential - Single Family
Basement: Yes
Basement: Interior Access, Partial, Heated, Sump Pump
Cooling: Heat Pump(s)
Fireplaces: 1
Fuel Type: Electric, Propane - Leased
Garage: 2
Heating: Heat Pump(s)
Home Style: Cape Cod
Lot Size: 3.58 Acres
Roof Type: Architectural Shingle
Stories: 2.0
Taxes: $6,875
Year Built: 1993
Feature Descriptions
Accessibility: 36"+ wide Halls
Additional Structures: Above Grade, Below Grade
Appliances: Cooktop, Oven - Wall, Oven - Double, Refrigerator, Washer, Dryer, Water Heater - High-Efficiency, Water Heater - Tankless
Electric: 200+ Amp Service
Exterior: Vinyl Siding
Fireplace: Double Sided, Stone
Flooring: Ceramic Tile, Carpet
HOA Fee: $100.00/Annually
Interior: Additional Stairway, Bathroom - Jetted Tub, Bathroom - Stall Shower, Ceiling Fan(s), Combination Kitchen/Living, Crown Moldings, Entry Level Bedroom, Family Room Off Kitchen, Upgraded Countertops
Lot: Backs to Trees, Private, Poolside
Lot Dimensions: 3.58 Acre(S)
Parking Notes: 2 Total Parking Spaces
Sewer: On Site Septic
Special View Info: River
SQFT Above Finished: 3816
SQFT Total Finished: 3816
Structure Type: Detached
Swimming Pool: In Ground
Total Garage/Parking Spaces: 2
Water: Private, Well
Windows: Double Hung, Double Pane
Local Schools
School District: CAROLINE COUNTY PUBLIC SCHOOLS
Listed By / Shown By
Listed By
Agency Name: Wright Real Estate
Agency Phone: 4104792000
Shown By
Agent Name: Peter O'Rourke
Agent Phone: Cell: (202) 437-5457
Agency Title: Berkshire Hathaway HomeServices Homesale Realty

 First American
Estimate Your Payment
Estimated Payment
$ 2,533.84 per month $1,733.72 Principal & Interest $572.92 Property Tax $227.21 Homeowner's Insurance



 Corporate Office - 215 S Centerville Rd. Lancaster, PA 17603
8821 Dorothy Lane | MLS# MDCM2007560
This single family home located at 8821 Dorothy Lane, Denton, MD 21629 is currently listed for sale with an asking price of $779,000. This property was built in 1993 and has 5 bedrooms and 5 full baths with 3816 sq. ft. Dorothy Lane is located in the ASBURY subdivision within the CAROLINE COUNTY PUBLIC SCHOOLS school district. Search ASBURY real estate on peterorourke.homesale.com today.