

BEDS2
BATHS2 full 1 partial
SQUARE FEET1,703
MLS#MDMC2245566
STATUSACTIVE
PROPERTY TYPEResidential - Single Family
SUBDIVISIONROCK CREEK FOREST
SCHOOLMONTGOMERY COUNTY PUBLIC SCHOOLS
Property Description
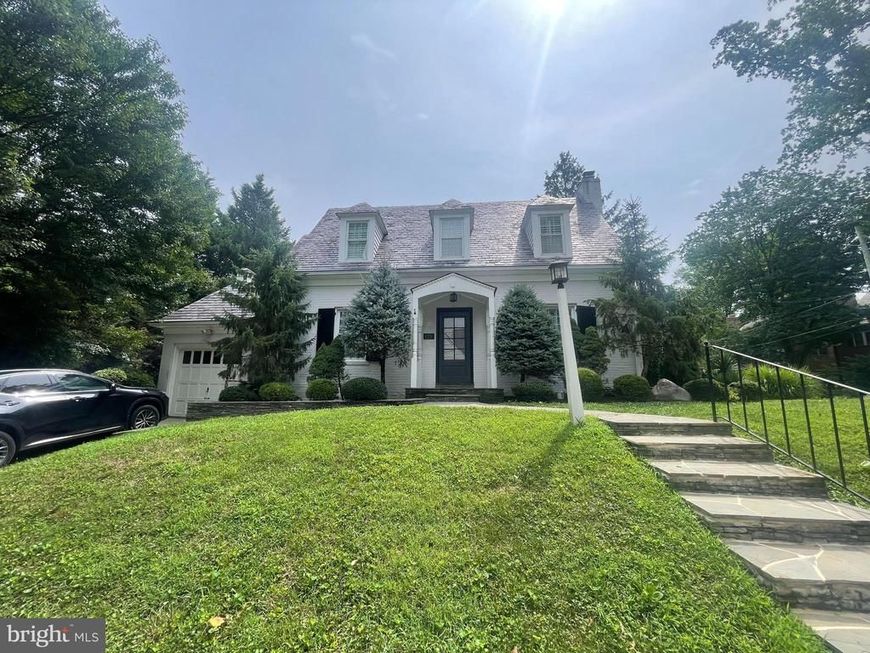
Stunning Chevy Chase home set on a beautifully landscaped corner lot with a wonderful screened porch, offering exceptional indoor and outdoor living. The main level features a spacious living room with a fireplace and custom built-in bookshelves, a gourmet eat-in kitchen with an adjoining breakfast area, a separate formal dining room, and a versatile study highlighted by a large picture window and skylight, powder room and access to the expansive screened porch, patio, and yard. Upstairs are two generously sized bedrooms and a full bath. The finished lower level offers a recreation room with a fireplace, an additional room with a small window and adjoining full bath, a laundry room with a washer and dryer and shelves and outside exit. Additional features include a one-car garage and driveway. Ideally located just minutes from the restaurants and shops of downtown Bethesda, Friendship Heights, and Washington, DC, with easy access to multiple Metro stations, bus lines, I-495, and the future Purple Line. A truly beautiful home.
Property Features
Property Type: Residential - Single Family
Basement: Yes
Basement: Fully Finished
Cooling: Central A/C
Fireplaces: 2
Fuel Type: Natural Gas
Garage: 1
Heating: Forced Air
Home Style: Colonial
Lot Size: 0.14 Acres
Stories: 3.0
Taxes: $8,996
Year Built: 1941
Feature Descriptions
Additional Structures: Above Grade, Below Grade
Appliances: Built-In Microwave, Dishwasher, Disposal, Dryer, Oven/Range - Electric, Range Hood, Washer
Exterior: Brick
Fencing: Cyclone
Fireplace: Mantel(s)
Flooring: Hardwood
Interior: Breakfast Area, Formal/Separate Dining Room, Kitchen - Eat-In, Kitchen - Gourmet, Wood Floors, Window Treatments, Kitchen - Table Space, Skylight(s)
Lot: Corner
Lot Dimensions: 0.14 Acre(S)
Parking Notes: 1 Total Parking Spaces
Sewer: Public Sewer
SQFT Above Finished: 1328
SQFT Below Finished: 375
SQFT Total Finished: 1703
Structure Type: Detached
Total Garage/Parking Spaces: 1
Water: Public
Local Schools
High School: BETHESDA-CHEVY CHASE
Middle School: SILVER CREEK
Elementary School: ROCK CREEK FOREST
School District: MONTGOMERY COUNTY PUBLIC SCHOOLS
Listed By / Shown By
Listed By
Agency Name: Long & Foster Real Estate, Inc.
Agency Phone: 3012996000
Shown By
Agent Name: Peter O'Rourke
Agent Phone: Cell: (202) 437-5457
Agency Title: Berkshire Hathaway HomeServices Homesale Realty

 First American
Estimate Your Payment
Estimated Payment
$ 3,518.62 per month $2,448.12 Principal & Interest $749.67 Property Tax $320.83 Homeowner's Insurance



 Corporate Office - 215 S Centerville Rd. Lancaster, PA 17603
8201 Larry Place | MLS# MDMC2245566
This single family home located at 8201 Larry Place , Chevy Chase, MD 20815 is currently listed for sale with an asking price of $1,100,000. This property was built in 1941 and has 2 bedrooms and 2 full and 1 partial baths with 1703 sq. ft. Larry Place is located in the ROCK CREEK FOREST subdivision within the MONTGOMERY COUNTY PUBLIC SCHOOLS school district. Search ROCK CREEK FOREST real estate on peterorourke.homesale.com today.