

BEDS3
BATHS2 full 2 partial
SQUARE FEET1,831
MLS#MDHW2067704
STATUSPENDING
PROPERTY TYPEResidential - Townhouse
SUBDIVISIONWOODLAND VILLAGE
SCHOOLHOWARD COUNTY PUBLIC SCHOOLS
Property Description
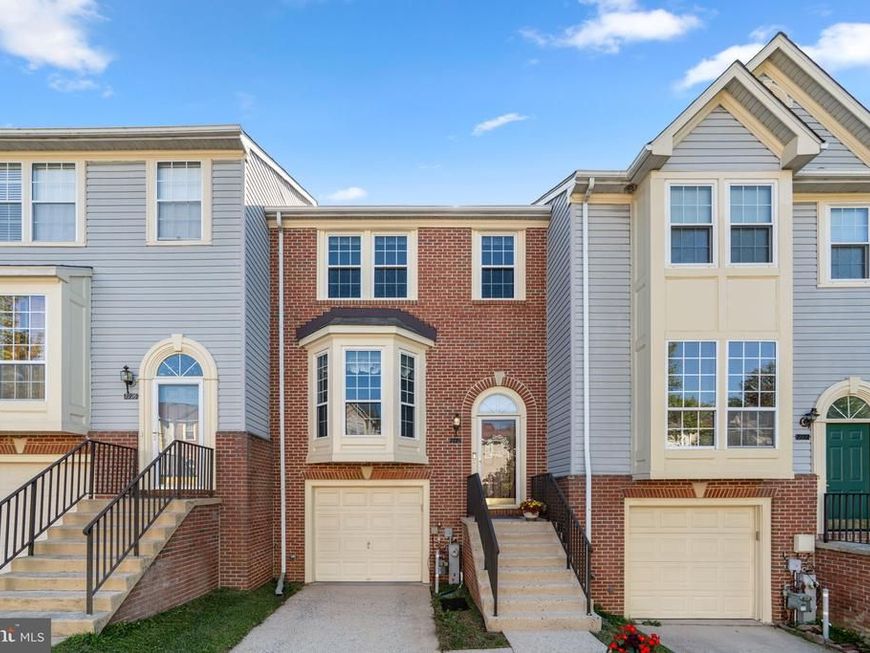
Charming Colonial-style townhouse residence offering 3 bedrooms, 2 full bathrooms, 2 half bathrooms in desirable Woodland Village. Step inside and ascend from the foyer with ceramic tile flooring to the main level, featuring a traditional and functional layout. The kitchen serves as the heart of the home, complete with stainless steel appliances, an oversized bay window that fills the space with natural light, and plenty of room for a breakfast nook or bistro table. Ample cabinet and counter space is complemented by a pass-through window overlooking the main living area. Gleaming hardwood floors flow throughout the main living spaces, beginning in the formal dining room with a chandelier and an adjacent powder room. Just beyond, the sunlit living room offers a cozy wood-burning fireplace and double sliding doors that open to the deck, creating an easy indoor-outdoor connection. The upper level features three carpeted bedrooms with vaulted ceilings, including a spacious primary suite with a private ensuite bathroom featuring a soaking tub and separate shower. An additional full bathroom serves the secondary bedrooms. A finished walkout lower level provides a versatile recreation room, a laundry closet, a powder room, and access to the one-car garage. Outdoor living is highlighted by an elevated deck with steps leading down to a lower covered area, offering multiple spaces to relax or entertain. Homeowners Association is responsible for all exterior painting of wood trim, garage doors and front doors, but does not include decks. The neighborhood includes a playground, community pool with a kiddie pool, and tennis courts, providing convenient recreational amenities close to home.
Property Features
Property Type: Residential - Townhouse
Basement: Connecting Stairway, Daylight, Full, Full, Garage Access, Heated, Improved, Interior Access, Outside Entrance, Rear Entrance, Sump Pump, Walkout Level, Windows
Basement: Yes
Cooling: Central A/C
Fireplaces: 1
Fuel Type: Natural Gas
Garage: 1
Heating: Forced Air
Home Style: Colonial
Lot Size: 0.04 Acres
Roof Type: Asphalt, Shingle
Stories: 3.5
Taxes: $5,971
Year Built: 1995
Feature Descriptions
Additional Structures: Above Grade, Below Grade
Appliances: Dishwasher, Disposal, Dryer, Energy Efficient Appliances, Freezer, Icemaker, Microwave, Oven - Self Cleaning, Oven/Range - Gas, Refrigerator, Stainless Steel Appliances, Washer, Water Dispenser, Water Heater
Community Amenities: Community Center, Common Grounds, Jog/Walk Path, Pool - Outdoor, Recreational Center, Tennis Courts, Tot Lots/Playground, Swimming Pool
Exterior: Brick, Brick Front, Vinyl Siding
Fireplace: Mantel(s), Wood
Flooring: Carpet, Ceramic Tile, Hardwood, Vinyl, Wood
HOA Fee: $91.00/Monthly
Interior: Attic, Carpet, Ceiling Fan(s), Crown Moldings, Dining Area, Floor Plan - Traditional, Formal/Separate Dining Room, Kitchen - Eat-In, Primary Bath(s), Walk-in Closet(s), Wood Floors, Bathroom - Soaking Tub, Bathroom - Tub Shower, Bathroom - Walk-In Shower, Breakfast Area, Kitchen - Table Space, Sprinkler System
Lot Dimensions: 0.04 Acre(S)
Parking Features: Concrete Driveway
Parking Notes: 3 Total Parking Spaces
Rooms: Living Room, Dining Room, Primary Bedroom, Bedroom 2,Bedroom 3,Kitchen, Foyer, Laundry, Recreation Room, Primary Bathroom, Full Bath, Half Bath
Sewer: Public Sewer
SQFT Above Finished: 1456
SQFT Below Finished: 375
SQFT Total Finished: 1831
Structure Type: Interior Row/Townhouse
Total Garage/Parking Spaces: 3
Water: Public
Windows: Bay/Bow
Room Sizes
Foyer: 8 x 7 Level - Main
Living Room: 11 x 20 Level - Main
Dining Room: 12 x 13 Level - Main
Kitchen: 12 x 14 Level - Main
Primary Bedroom: 12 x 16 Level - Upper 1
Bedroom 2: 10 x 9 Level - Upper 1
Bedroom 3: 12 x 11 Level - Upper 1
Recreation Room: 15 x 15 Level - Lower 1
Local Schools
High School: LONG REACH
Middle School: MAYFIELD WOODS
Elementary School: BELLOWS SPRING
School District: HOWARD COUNTY PUBLIC SCHOOLS
Listed By / Shown By
Listed By
Agency Name: Keller Williams Lucido Agency
Agency Phone: 4104656900
Shown By
Agent Name: Peter O'Rourke
Agent Phone: Cell: (202) 437-5457
Agency Title: Berkshire Hathaway HomeServices Homesale Realty

 First American
Estimate Your Payment
Estimated Payment
$ 1,718.44 per month $1,079.40 Principal & Interest $497.58 Property Tax $141.46 Homeowner's Insurance



 Corporate Office - 215 S Centerville Rd. Lancaster, PA 17603
7774 Blueberry Hill Lane | MLS# MDHW2067704
This townhouse located at 7774 Blueberry Hill Lane, Ellicott City, MD 21043 is currently listed for sale with an asking price of $485,000. This property was built in 1995 and has 3 bedrooms and 2 full and 2 partial baths with 1831 sq. ft. Blueberry Hill Lane is located in the WOODLAND VILLAGE subdivision within the HOWARD COUNTY PUBLIC SCHOOLS school district. Search WOODLAND VILLAGE real estate on peterorourke.homesale.com today.