

BEDS4
BATHS3 full 1 partial
SQUARE FEET3,225
MLS#MDFR2085184
STATUSCOMING SOON
PROPERTY TYPEResidential - Single Family
SUBDIVISIONABBINGTON FARMS
SCHOOLFREDERICK COUNTY PUBLIC SCHOOLS
Property Description
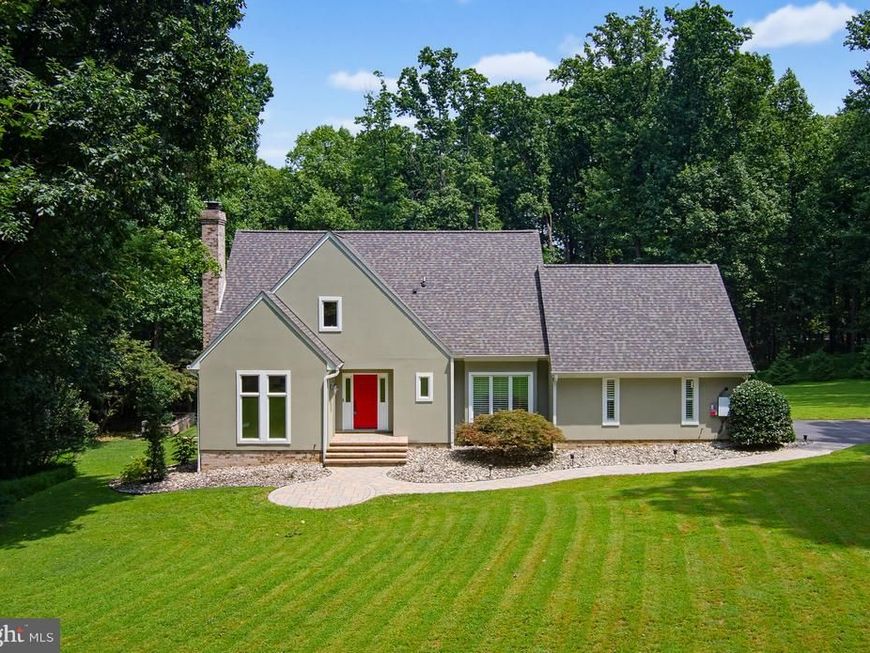
This stunning home is tucked away at the end of a quiet cul-de-sac in the highly sought-after Abbington Farms community and is sure to impress! Nestled on approximately 3 private acres, this exceptional property offers the perfect blend of luxury, privacy, and convenience, all just minutes from downtown Frederick and with no city taxes. Designed to seamlessly blend indoor and outdoor living, the home is filled with dramatic floor-to-ceiling windows that bathe the interior in natural light while showcasing breathtaking views of the surrounding landscape. At the heart of the home, the beautifully appointed kitchen features modern cabinetry, stunning soapstone countertops, and premium appliances, including a gas range (2023). Just beyond, the dining room provides an elegant setting for family dinners and holiday gatherings, while the inviting living room is anchored by a cozy wood-burning fireplace. A family room opens into the bright sunroom, creating the perfect spaces to relax and enjoy every season. A convenient main-level bedroom with a private ensuite bath and an additional half bath completes the first floor, offering an ideal retreat for guests or multigenerational living. Upstairs, the thoughtfully designed layout offers exceptional flexibility to suit a variety of lifestyles. The spacious primary suite overlooks peaceful wooded views and includes an adjoining flex room that is perfect as a home office, nursery, fitness room, dressing room, or creative studio. The beautifully renovated spa-inspired bathroom is a true showstopper, featuring a fireplace, soaking tub, walk-in shower, and dual vanity for the ultimate retreat. An additional bedroom also offers an adjoining bonus room with potential for a hobby space, home office, yoga room, or whatever best fits your needs. This versatile upper level is designed to evolve with your lifestyle. The newly finished walkout lower level (2024) adds exceptional living space with a stylish modern-industrial design. Featuring a private entrance, direct access to the backyard and pool, a kitchenette and bar area, a den or optional bedroom, a full bath, and a dedicated laundry room, this versatile level is ideal for an in-law suite, private guest quarters, or apartment-style living. Step outside to your own private backyard oasis! The custom patio, complete with a six-person hot tub, overlooks the spectacular heated in-ground pool installed in 2023. Designed for effortless enjoyment, the pool features an automatic cover, app-controlled lighting and fountains, an ozonator, and UV and sand filtration systems. Professionally landscaped grounds with mature trees, and decorative river rock completes this peaceful outdoor retreat. Additional highlights include a whole-home water filtration system with UV purifier, septic system pumped and serviced (2026), newly finished driveway, new garage door (2026), new garage door opener (2024), sealed textured garage floor, two Tesla Powerwall backup batteries, and a 40-amp Tesla Wall Charger. Optional HOA membership of just $75 per year provides access to the neighborhood clubhouse and pond. Offering luxurious indoor and outdoor living, exceptional updates, energy-efficient features, and an unmatched private setting, this one-of-a-kind property truly has it all. Welcome home to 7319 Abbington Court.
Property Features
Property Type: Residential - Single Family
Basement: Connecting Stairway, Full, Interior Access, Outside Entrance, Fully Finished, Daylight, Full, Space For Rooms, Windows, Walkout Level
Basement: Yes
Cooling: Central A/C, Ductless/Mini-Split, Programmable Therm
Fireplaces: 1
Fuel Type: Electric
Garage: 2
Heating: Forced Air, Programmable Thermostat
Home Style: Tudor
Lot Size: 3.14 Acres
Roof Type: Asphalt
Stories: 3.0
Taxes: $8,002
Year Built: 1995
Feature Descriptions
Additional Structures: Above Grade, Below Grade
Appliances: Stove, Washer, Dryer, Cooktop, Dishwasher, Exhaust Fan, Disposal, Microwave, Refrigerator, Extra Refrigerator/Freezer
Exterior: Brick, Stucco
Exterior: Extensive Hardscape, Hot Tub, Exterior Lighting
Fireplace: Wood
Flooring: Hardwood
Interior: Combination Dining/Living, Combination Kitchen/Dining, Entry Level Bedroom, Family Room Off Kitchen, Floor Plan - Open, Kitchen - Island, Wood Floors, Kitchen - Gourmet, Kitchenette, Ceiling Fan(s), Crown Moldings, Window Treatments, Bathroom - Soaking Tub, Bathroom - Walk-In Shower, Breakfast Area, Built-Ins, Chair Railings, Dining Area, Kitchen - Eat-In, Recessed Lighting, Bar
Lot: Cul-de-sac, Front Yard, Landscaping, Private, Rear Yard, Secluded
Lot Dimensions: 3.14 Acre(S)
Parking Features: Asphalt Driveway, Electric Vehicle Charging Station(s)
Parking Notes: 2 Total Parking Spaces
Rooms: Living Room, Dining Room, Primary Bedroom, Bedroom 2,Bedroom 4,Kitchen, Family Room, Foyer, Bedroom 1,Sun/Florida Room, Laundry, Recreation Room, Bonus Room, Full Bath, Half Bath
Sewer: Mound System
Special View Info: Garden/Lawn, Trees/Woods
SQFT Above Finished: 2175
SQFT Below Finished: 1050
SQFT Total Finished: 3225
Structure Type: Detached
Swimming Pool: In Ground, Heated
Total Garage/Parking Spaces: 2
Water: Well
Local Schools
High School: GOVERNOR THOMAS JOHNSON
Middle School: MONOCACY
Elementary School: WAVERLEY
School District: FREDERICK COUNTY PUBLIC SCHOOLS
Listed By / Shown By
Listed By
Agency Name: Keller Williams Realty Centre
Agency Phone: 4103120000
Shown By
Agent Name: Peter O'Rourke
Agent Phone: Cell: (202) 437-5457
Agency Title: Berkshire Hathaway HomeServices Homesale Realty

 First American
Estimate Your Payment
Estimated Payment
$ 3,272.17 per month $2,303.46 Principal & Interest $666.83 Property Tax $301.88 Homeowner's Insurance



 Corporate Office - 215 S Centerville Rd. Lancaster, PA 17603
7319 Abbington Court | MLS# MDFR2085184
This single family home located at 7319 Abbington Court, Frederick, MD 21702 is currently listed for sale with an asking price of $1,035,000. This property was built in 1995 and has 4 bedrooms and 3 full and 1 partial baths with 3225 sq. ft. Abbington Court is located in the ABBINGTON FARMS subdivision within the FREDERICK COUNTY PUBLIC SCHOOLS school district. Search ABBINGTON FARMS real estate on peterorourke.homesale.com today.