

BEDS4
BATHS2 full
SQUARE FEET1,800
MLS#MDBC2169374
STATUSACTIVE
PROPERTY TYPEResidential - Single Family
SUBDIVISIONSUDBROOK PARK
SCHOOLBALTIMORE COUNTY PUBLIC SCHOOLS
Property Description
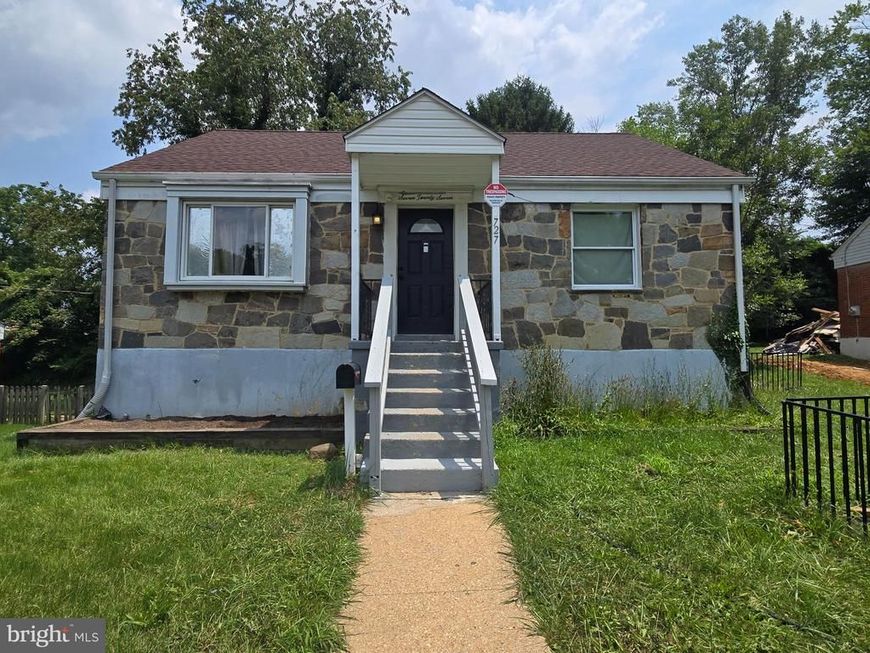
Honey stop the car, this house is the one! Welcome to your home, you are going to love it! Upon entry, you are greeted with an open floor plan that houses an updated kitchen, living and dining room with access to the spacious rear yard. With 4 or a possible 5 bedrooms, this cape cod is complimented by 2 beautiful full baths and laundry. The finished lower level houses a multipurpose room, a den, laundry and plenty of ample storage. Situated on a very quiet homeowner block, directly across the street from a playground and open park area, you'll have year-round enjoyment. Loved by an amazing family, 24 hour notice for all visits is required. Additional photos will be uploaded prior to the open house
Property Features
Property Type: Residential - Single Family
Basement: Yes
Basement: Fully Finished, Full, Improved, Heated
Cooling: Central A/C
Fuel Type: Electric
Heating: 90% Forced Air
Home Style: Cape Cod
Lot Size: 0.16 Acres
Stories: 3.0
Taxes: $0
Year Built: 1952
Feature Descriptions
Additional Structures: Above Grade, Below Grade
Appliances: Dishwasher, Dryer, Disposal, Dryer - Gas, ENERGY STAR Refrigerator, Exhaust Fan, Microwave, Stove, Washer, Water Heater
Exterior: Stone, Concrete
Interior: Dining Area, Floor Plan - Traditional, Kitchen - Island, Wood Floors
Lot Dimensions: 0.16 Acre(S)
Pet Restrictions: No Pet Restrictions
Rooms: Living Room, Dining Room, Bedroom 2,Bedroom 3,Bedroom 4,Kitchen, Family Room, Den, Bedroom 1,Laundry, Bathroom 1
Sewer: Public Septic, Public Sewer
SQFT Above Finished: 1200
SQFT Below Finished: 600
SQFT Total Finished: 1800
Structure Type: Detached
Utilities: Electric Available
Water: Public
Windows: Bay/Bow, Double Hung, Energy Efficient, Replacement
Local Schools
School District: BALTIMORE COUNTY PUBLIC SCHOOLS
Listed By / Shown By
Listed By
Agency Name: United Real Estate Executives
Agency Phone: 8339998733
Shown By
Agent Name: Peter O'Rourke
Agent Phone: Cell: (202) 437-5457
Agency Title: Berkshire Hathaway HomeServices Homesale Realty

 First American
Estimate Your Payment
Estimated Payment
$ 1,006.89 per month $890.23 Principal & Interest $0.00 Property Tax (data not provided by mls) $116.67 Homeowner's Insurance



 Corporate Office - 215 S Centerville Rd. Lancaster, PA 17603
727 Cloudyfold | MLS# MDBC2169374
This single family home located at 727 Cloudyfold, Pikesville, MD 21208 is currently listed for sale with an asking price of $400,000. This property was built in 1952 and has 4 bedrooms and 2 full baths with 1800 sq. ft. Cloudyfold is located in the SUDBROOK PARK subdivision within the BALTIMORE COUNTY PUBLIC SCHOOLS school district. Search SUDBROOK PARK real estate on peterorourke.homesale.com today.