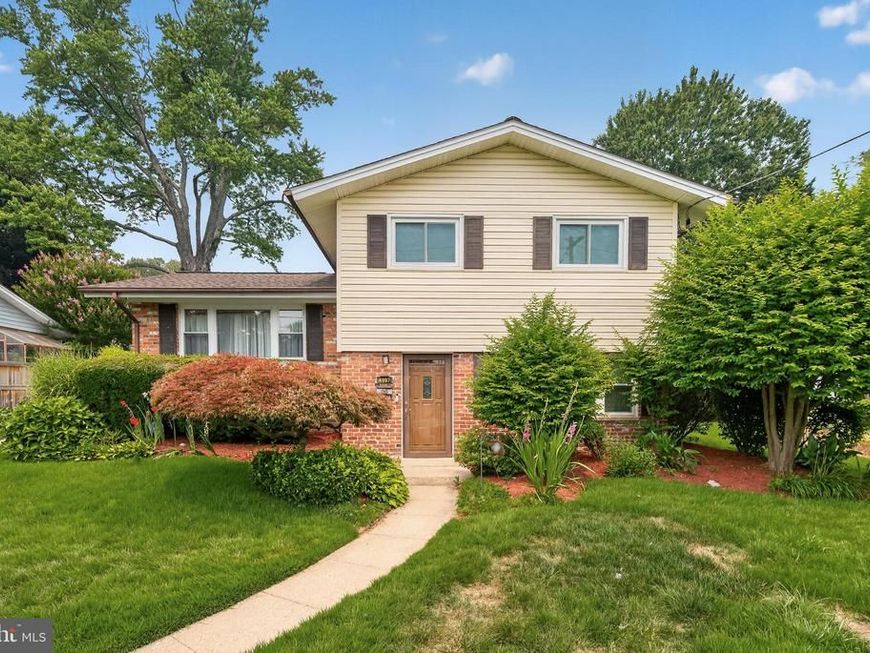


BEDS4
BATHS3 full 1 partial
SQUARE FEET2,100
MLS#MDMC2246394
STATUSACTIVE
PROPERTY TYPEResidential - Single Family
SUBDIVISIONGARRETT FOREST
SCHOOLMONTGOMERY COUNTY PUBLIC SCHOOLS
Property Description
A truly hidden gem. Expanded 4-level split with two additions. Two-story addition adds expanded primary bedroom with private full bath and large walk-in closet. lower level of addition adds 4th bedroom with private full bath, and separate entrance. Second addition adds sun room or breakfast room off of kitchen. Lots of finished square footage. Very quiet street. Newer roof and a/c. Beautiful landscaping. Private driveway.
Upcoming Open Houses
Open House Saturday July 18th, 12:00pm - 2:00pm
Open House Sunday July 19th, 1:00pm - 3:00pm
Property Features
Property Type: Residential - Single Family
Basement: Side Entrance, Walkout Level
Basement: Yes
Cooling: Central A/C
Fuel Type: Natural Gas
Heating: Forced Air
Home Style: Split Level
Lot Size: 0.17 Acres
Roof Type: Architectural Shingle
Stories: 4.0
Taxes: $6,424
Year Built: 1957
Feature Descriptions
Additional Structures: Above Grade, Below Grade
Exterior: Brick
Lot Dimensions: 0.17 Acre(S)
Rooms: Living Room, Dining Room, Primary Bedroom, Bedroom 2,Bedroom 3,Bedroom 4,Kitchen, Foyer, Sun/Florida Room, Laundry, Recreation Room, Utility Room, Bathroom 2,Bathroom 3,Primary Bathroom, Half Bath
Sewer: Public Sewer
SQFT Above Finished: 1932
SQFT Below Finished: 168
SQFT Total Finished: 2100
Structure Type: Detached
Water: Public
Local Schools
School District: MONTGOMERY COUNTY PUBLIC SCHOOLS
Listed By / Shown By
Listed By
Agency Name: Long & Foster Real Estate, Inc.
Agency Phone: 3014240900
Shown By
Agent Name: Peter O'Rourke
Agent Phone: Cell: (202) 437-5457
Agency Title: Berkshire Hathaway HomeServices Homesale Realty

 First American
Estimate Your Payment
Estimated Payment
$ 2,171.28 per month $1,446.40 Principal & Interest $535.33 Property Tax $189.55 Homeowner's Insurance



 Corporate Office - 215 S Centerville Rd. Lancaster, PA 17603
4107 Tulare Drive | MLS# MDMC2246394
This single family home located at 4107 Tulare Drive , Silver Spring, MD 20906 is currently listed for sale with an asking price of $649,900. This property was built in 1957 and has 4 bedrooms and 3 full and 1 partial baths with 2100 sq. ft. Tulare Drive is located in the GARRETT FOREST subdivision within the MONTGOMERY COUNTY PUBLIC SCHOOLS school district. Search GARRETT FOREST real estate on peterorourke.homesale.com today.