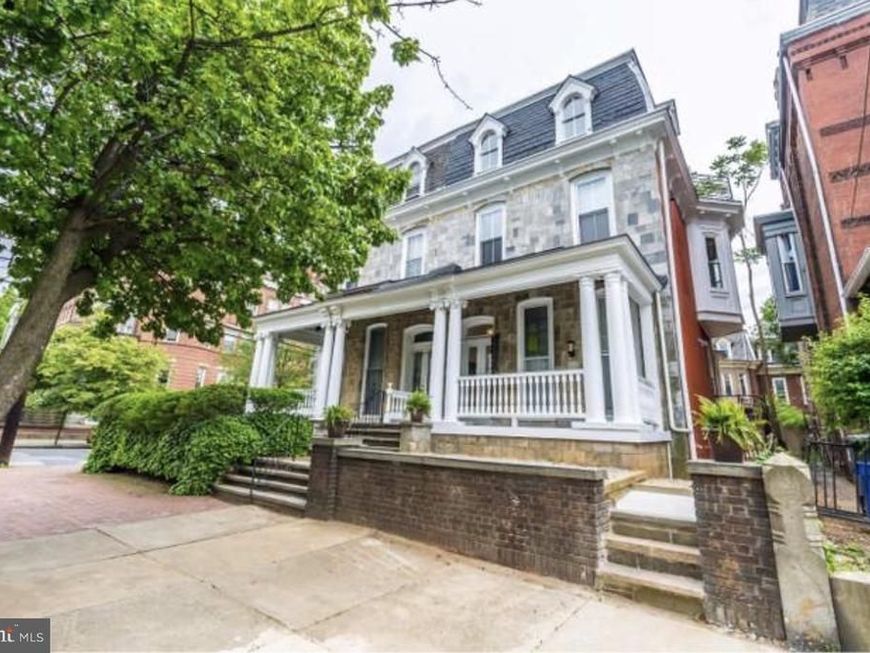


BEDS7
BATHS6 full
SQUARE FEET3,150
MLS#PAPH2674808
STATUSACTIVE
PROPERTY TYPEResidential - Single Family
SUBDIVISIONPOWELTON VILLAGE
SCHOOLTHE SCHOOL DISTRICT OF PHILADELPHIA
Property Description
All leased, turnkey triplex available minutes away from University City. Unit 1 is 2 bed, 1 bath with access to rear yard. Unit 2 is 2 bed, 2 bath. Unit 3 is 3 bed, 2 bath. Each unit includes open concept design, outdoor space for entertaining, split bedroom layout with private master suite, sprawling designer kitchen with island seating, stainless steel appliances, high efficiency washer/dryer, Grohe kitchen and bathroom fixtures, wide plank wood floors and sleek European tile, warm and stylish lighting and high ceilings. Central air/ Heat in all units. Washer/Dryer in unit. All within blocks of University of Pennsylvania Hospital, Penn Medicine facilities, Penn Presby, CHOP, Drexel University, Science Center, uCity Square, the Art Museum Area, Kelly Drive, Schuykill River Trail, 30th Street Station and much more. Easy to street park nearby! Ideal University City location will make this one easy to rent for years! Easy to access, schedule an appointment today! Don't miss out on this great opportunity.
Property Features
Property Type: Residential - Single Family
Basement: Yes
Basement: Full
Cooling: Central A/C
Fuel Type: Natural Gas
Heating: Forced Air
Lot Size: 0.07 Acres
Stories: 3.0
Taxes: $11,366
Year Built: 1915
Feature Descriptions
Accessibility: 36"+ wide Halls
Additional Structures: Above Grade
Appliances: Dishwasher, Stainless Steel Appliances, Refrigerator, Washer/Dryer Stacked
Exterior: Brick
Exterior: Fire Escape, Exterior Lighting, Flood Lights, Roof Deck, Awning(s)
Interior: Sprinkler System, Wood Floors, Kitchen - Island, Floor Plan - Open, Combination Kitchen/Living
Lot Dimensions: 0.07 Acre(S)
Municipality: PHILADELPHIA
Pet Restrictions: No Pet Restrictions
Sewer: Public Sewer
SQFT Above Finished: 3150
SQFT Total Finished: 3150
Structure Type: Twin/Semi-Detached
Water: Public
Local Schools
School District: THE SCHOOL DISTRICT OF PHILADELPHIA
Listed By / Shown By
Listed By
Agency Name: BY Real Estate
Agency Phone: 2675343595
Shown By
Agent Name: Peter O'Rourke
Agent Phone: Cell: (202) 437-5457
Agency Title: Berkshire Hathaway HomeServices Homesale Realty

 First American
Estimate Your Payment
Estimated Payment
$ 3,967.85 per month $2,670.68 Principal & Interest $947.17 Property Tax $350.00 Homeowner's Insurance



 Corporate Office - 215 S Centerville Rd. Lancaster, PA 17603
3602 Powelton Avenue | MLS# PAPH2674808
This single family home located at 3602 Powelton Avenue, Philadelphia, PA 19104 is currently listed for sale with an asking price of $1,200,000. This property was built in 1915 and has 7 bedrooms and 6 full baths with 3150 sq. ft. Powelton Avenue is located in the POWELTON VILLAGE subdivision within the THE SCHOOL DISTRICT OF PHILADELPHIA school district. Search POWELTON VILLAGE real estate on peterorourke.homesale.com today.