

BEDS4
BATHS2 full 1 partial
SQUARE FEET1,480
MLS#PAPH2674708
STATUSACTIVE
PROPERTY TYPEResidential - Townhouse
SUBDIVISIONMAYFAIR
SCHOOLTHE SCHOOL DISTRICT OF PHILADELPHIA
Property Description
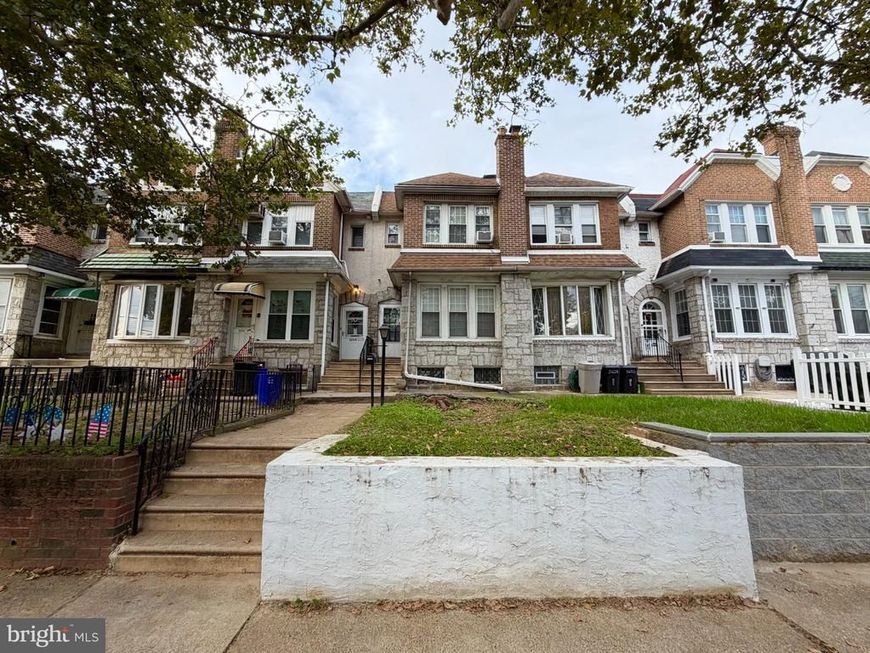
Location, Location, Location!!! RARE OPPORTUNITY to own this beautifully remodeled large & spacious Row home in Mayfair section of Northeast Philly! Take advantage of this opportunity before it's gone! This property has recently been remodeled in August 2025! This beautiful home boasts 4 bedrooms, 2.5 bathrooms, rear 1-car driveway & spacious front yard and it welcomes you with a straight-through 1st floor open floor plan with beautiful hardwood floors throughout with lots of windows for plenty of natural lights to help save on energy! Enter into the front foyer with crown moldings and nice & shiny hardwood floors extending through the spacious Living Room with a gas fireplace! Next you’ll enter into a good size Dining Room with chair rail moldings, gleamy hardwood floors & a nice chandelier! Then you'll enter into the glamorous upgraded Kitchen with 2 ceiling fans, an abundance of cabinetry with stainless-steel cabinet hardware, tile backsplash, beautiful hardwood floors, and stainless-steel appliances (includes Refrigerator, Stove/Range). 2nd Floor features 4 very spacious bedrooms with beautiful hardwood floors (except 1 middle bedroom & hallway have carpets) all throughout with ample closets & ceiling fans with lights! Front Master’s Bedroom has a Master’s Full Bathroom that consists of a single vanity, toilet, stand-up shower with glass door, tile floors, & a skylight for natural lights! Hallway Full Bathroom on 2nd Floor is another luxurious upgrade that consists of a nice single vanity, toilet, tub with tile walls, tile floors, LED circular mirror, & a skylight! Above-Ground Basement is semi-finished & very spacious with a half bathroom and a separate laundry room with washer & dryer hookups! There is a rear door in the basement that leads you to the rear 1-car driveway! Entire property was freshly re-painted in August 2025! Newer 55-Gallon Hot Water heater was installed in 2021! ALL front & back gutters were replaced new in 2025! You'll want to check this home out in person to appreciate every little details that it has to offer! This home is a very low-maintenance property for the next Homeowner or investor! Rents around this area are about $1,950-2,400/month!!! Why rent when you can own this home for much less than the rents around the area? Property is being sold strictly in AS-IS, WHERE-IS Condition. Septa bus / trolley stops & public transportation are easily accessible in the area! Walk Score is 84, which is very close to many amenities!!! Close to shopping mall, shopping centers, supermarkets, stores, gyms, restaurants, parks and minutes from Pennypack Park, Roosevelt Mall, Macy’s, LA Fitness, Target, China Gourmet Restaurant, Jollibee, Raising Cane’s Chicken Fingers, & many more! Easy access to all major highways! Short distance to downtown Philadelphia, Center City, Penns Landing, & many more! PRICED VERY COMPETITIVELY TO SELL!! GREAT for First-Time Homebuyer or Investor! Get an offer in quickly before it's gone! Available mortgage financing w/ very low down payment & potential lender's grants!!! Limited Time Offer Only!!! Ask me how! Easy to show! ***INCLUDES 1-YEAR Assurant HOME WARRANTY ***Some photos are virtually staged.***
Property Features
Property Type: Residential - Townhouse
Basement: Yes
Basement: Walkout Level, Daylight, Full, Full, Interior Access, Outside Entrance, Poured Concrete, Rear Entrance, Space For Rooms, Unfinished, Windows
Cooling: Ceiling Fan(s), Window Unit(s)
Fireplaces: 1
Fuel Type: Natural Gas
Heating: Hot Water, Radiator
Home Style: Straight Thru
Lot Size: 0.04 Acres
Roof Type: Flat, Shingle
Stories: 2.0
Taxes: $3,878
Year Built: 1945
Feature Descriptions
Additional Structures: Above Grade, Below Grade
Appliances: Built-In Range, Dryer, Dryer - Front Loading, Freezer, Microwave, Oven/Range - Gas, Refrigerator, Stainless Steel Appliances, Washer, Washer - Front Loading, Water Heater
Electric: Circuit Breakers
Exterior: Masonry, Brick, Brick Front, Concrete, CPVC/PVC, Copper
Exterior: Chimney Cap(s), Exterior Lighting, Flood Lights, Gutter System, Play Area, Sidewalks, Street Lights
Fireplace: Gas/Propane
Flooring: Concrete, Hardwood, Tile/Brick
Interior: Bathroom - Tub Shower, Bathroom - Walk-In Shower, Breakfast Area, Built-Ins, Carpet, Ceiling Fan(s), Chair Railings, Combination Dining/Living, Combination Kitchen/Dining, Crown Moldings, Dining Area, Flat, Floor Plan - Open, Formal/Separate Dining Room, Kitchen - Eat-In, Primary Bath(s), Skylight(s), Window Treatments
Location: Middle Of Block
Lot: Front Yard, Interior, Landscaping
Lot Dimensions: 0.04 Acre(S)
Municipality: PHILADELPHIA
Number of Rooms: 11
Parking Features: Concrete Driveway
Parking Notes: 1 Total Parking Spaces
Rooms: Living Room, Dining Room, Primary Bedroom, Bedroom 2,Bedroom 3,Bedroom 4,Kitchen, Basement, Foyer, Laundry, Bathroom 1,Primary Bathroom, Half Bath
Sewer: Public Sewer
Special View Info: Street
SQFT Above Finished: 1480
SQFT Total Finished: 1480
Structure Type: Interior Row/Townhouse
Total Garage/Parking Spaces: 1
Utilities: Electric Available, Natural Gas Available, Sewer Available, Water Available
Water: Public
Windows: Skylights
Local Schools
High School: ABRAHAM LINCOLN
Middle School: MAYFAIR
Elementary School: MAYFAIR
School District: THE SCHOOL DISTRICT OF PHILADELPHIA
Listed By / Shown By
Listed By
Agency Name: Century 21 Advantage Gold-South Philadelphia
Agency Phone: 2154651400
Shown By
Agent Name: Peter O'Rourke
Agent Phone: Cell: (202) 437-5457
Agency Title: Berkshire Hathaway HomeServices Homesale Realty

 First American
Estimate Your Payment
Estimated Payment
$ 1,128.43 per month $711.96 Principal & Interest $323.17 Property Tax $93.30 Homeowner's Insurance



 Corporate Office - 215 S Centerville Rd. Lancaster, PA 17603
3252 Cottman Avenue | MLS# PAPH2674708
This townhouse located at 3252 Cottman Avenue, Philadelphia, PA 19149 is currently listed for sale with an asking price of $319,900. This property was built in 1945 and has 4 bedrooms and 2 full and 1 partial baths with 1480 sq. ft. Cottman Avenue is located in the MAYFAIR subdivision within the THE SCHOOL DISTRICT OF PHILADELPHIA school district. Search MAYFAIR real estate on peterorourke.homesale.com today.