

BEDS3
BATHS1 full 1 partial
SQUARE FEET1,100
MLS#PALA2095778
STATUSACTIVE
PROPERTY TYPEResidential - Townhouse
SUBDIVISIONOAK RIDGE COMMONS
SCHOOLPENN MANOR
Property Description
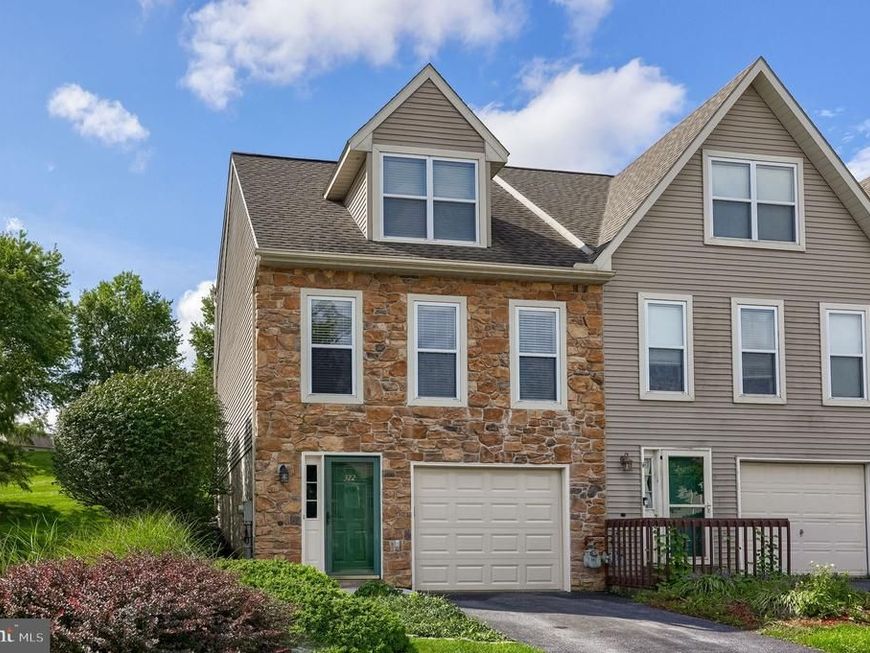
Discover the charm of this beautiful & well-maintained end-of-row townhouse in the desirable Oak Ridge Commons community. This home offers comfort and functionality, featuring 3 bedrooms and 1.5 bathrooms. The traditional floor plan offers a seamless flow between living spaces, highlighted by a combination kitchen and dining area that's perfect for gatherings. Step inside to find luxury vinyl plank flooring and carpeting that create a warm ambiance throughout. The efficient kitchen is equipped with modern appliances making meal prep easy. The full, finished lower level provides an entry level 3rd bedroom. Outside, enjoy the fresh air on your deck, ideal for morning coffee or evening relaxation. The corner lot features a side yard and rear spaces. Parking is a breeze with an attached garage and additional driveway space. The property is well-maintained, with many updates. There is an association that covers common area maintenance, and lawn care allowing you to enjoy your home without the hassle. This townhouse is ready to be your next cherished home. Seller's recently painted and replaced the majority of flooring throughout the home. A PreListing Home Inspection is available for serious inquiries only. Don't miss the opportunity to make it yours!
Property Features
Property Type: Residential - Townhouse
Basement: Yes
Basement: Full, Fully Finished
Cooling: Central A/C
Fuel Type: Natural Gas
Garage: 1
Heating: Forced Air
Lot Size: 0.07 Acres
Roof Type: Shingle
Stories: 3.0
Taxes: $3,137
Year Built: 1998
Feature Descriptions
Accessibility: 2+ Access Exits
Additional Structures: Above Grade, Below Grade
Appliances: Built-In Range, Dishwasher, Disposal, Microwave
Community Amenities: Common Grounds
Electric: 200+ Amp Service
Exterior: Vinyl Siding
Exterior: Sidewalks, Street Lights
Flooring: Partially Carpeted, Luxury Vinyl Plank, Vinyl
HOA Fee: $60.00/Monthly
Interior: Bathroom - Tub Shower, Carpet, Combination Kitchen/Dining, Dining Area, Entry Level Bedroom, Floor Plan - Traditional, Kitchen - Efficiency
Lot: Corner, Rear Yard, SideYard(s), Sloping
Lot Dimensions: 0.07 Acre(S)
Municipality: MANOR TWP
Parking Features: Asphalt Driveway
Parking Notes: 2 Total Parking Spaces
Pet Restrictions: Cats OK, Dogs OK
Rooms: Living Room, Dining Room, Bedroom 2,Bedroom 3,Kitchen, Bedroom 1,Laundry, Utility Room, Bathroom 1,Half Bath
Sewer: Public Sewer
Special View Info: Street
SQFT Above Finished: 900
SQFT Below Finished: 200
SQFT Total Finished: 1100
Structure Type: End of Row/Townhouse
Total Garage/Parking Spaces: 2
Utilities: Cable TV Available, Electric Available, Natural Gas Available, Sewer Available, Water Available
Water: Public
Local Schools
High School: PENN MANOR
School District: PENN MANOR
Listed By / Shown By
Listed By
Agency Name: Realty ONE Group Unlimited
Agency Phone: 7175691700
Shown By
Agent Name: Peter O'Rourke
Agent Phone: Cell: (202) 437-5457
Agency Title: Berkshire Hathaway HomeServices Homesale Realty

 First American
Estimate Your Payment
Estimated Payment
$ 978.58 per month $634.06 Principal & Interest $261.42 Property Tax $83.10 Homeowner's Insurance



 Corporate Office - 215 S Centerville Rd. Lancaster, PA 17603
322 Oakridge Drive | MLS# PALA2095778
This townhouse located at 322 Oakridge Drive, Mountville, PA 17554 is currently listed for sale with an asking price of $284,900. This property was built in 1998 and has 3 bedrooms and 1 full and 1 partial baths with 1100 sq. ft. Oakridge Drive is located in the OAK RIDGE COMMONS subdivision within the PENN MANOR school district. Search OAK RIDGE COMMONS real estate on peterorourke.homesale.com today.