

BEDS3
BATHS3 full 1 partial
SQUARE FEET4,569
MLS#MDHR2057548
STATUSACTIVE
PROPERTY TYPEResidential - Townhouse
SUBDIVISIONBULLE ROCK
SCHOOLHARFORD COUNTY PUBLIC SCHOOLS
Property Description
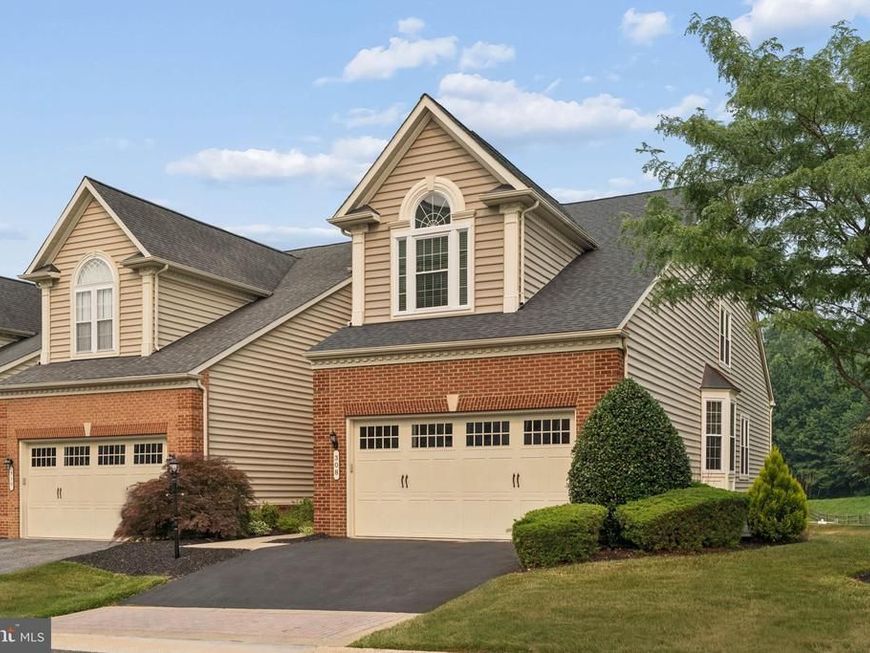
Welcome home to premier resort-style living in the highly sought-after, gated community of Bulle Rock. This beautifully updated, end-of-group villa perfectly blends high-end luxury with low-maintenance convenience. Step inside to a sun-drenched main floor accented by stunning acacia hardwood flooring that flows seamlessly throughout the primary living spaces. The heart of the home is a gourmet kitchen remodeled in 2020, beautifully equipped for culinary enthusiasts and designed to open directly into a dramatic two-story family room. Anchored by a cozy wood pellet stove, this impressive space connects effortlessly to a light-filled sunroom that leads out to the rear deck. Outside, your private backyard oasis awaits, offering peaceful, scenic views of a fenced pond and tranquil mature woods. Main floor living is made effortlessly possible by a luxurious primary bedroom suite. The completely updated primary bath feels like a private spa, showcasing a free-standing soaking tub backed by a magnificent, floor-to-ceiling stone surround that houses a sleek linear fireplace. Upstairs, the home provides excellent separation of space with two additional large bedrooms and a versatile open loft perfect for a home office or reading nook. The fully finished basement expands your entertaining footprint significantly, boasting a stylish wet bar, multiple flexible recreation zones, and an abundance of dedicated storage space. Peace of mind comes standard with an array of premium, recent infrastructure upgrades including a brand-new roof installed in 2024, a new central air conditioning system replaced in 2023, high-efficiency triple-pane argon-filled windows, and a whole-home generator. Living in Bulle Rock means embracing a world-class community lifestyle. Residents enjoy exclusive access to the magnificent 37,000-square-foot Residents' Club, which features a professionally staffed fitness center, pristine indoor and outdoor swimming pools, tennis and pickleball courts, a billiards room, and more. A full-time lifestyle director keeps a robust social calendar packed with events, happy hours, and clubs. With miles of scenic walking trails right outside your door, nearby access to the acclaimed Pete Dye-designed championship golf course, and the peace of mind brought by 24/7 gated security alongside complete HOA-provided lawn care and snow removal, this home truly offers the pinnacle of Harford County living.
Property Features
Property Type: Residential - Townhouse
Basement: Full, Fully Finished, Interior Access, Outside Entrance, Sump Pump, Walkout Stairs
Basement: Yes
Cooling: Ceiling Fan(s), Central A/C
Fireplaces: 1
Fuel Type: Natural Gas
Garage: 2
Heating: Forced Air
Home Style: Traditional
Lot Size: 0.14 Acres
Stories: 3.0
Taxes: $5,422
Year Built: 2007
Feature Descriptions
Additional Structures: Above Grade, Below Grade
Community Amenities: Billiard Room, Common Grounds, Fitness Center, Gated Community, Golf Course Membership Available, Hot tub, Jog/Walk Path, Pickleball Courts, Picnic Area, Pool - Indoor, Pool - Outdoor, Recreational Center, Sauna, Security, Shuffleboard, Tennis Courts, Tot Lots/Playground
Exterior: Combination, Brick, Vinyl Siding
Fireplace: Wood, Other
Flooring: Hardwood, Carpet
HOA Fee: $381.00/Monthly
Lot: Pond
Lot Dimensions: 0.14 Acre(S)
Municipality: Havre de Grace
Parking Features: Asphalt Driveway
Parking Notes: 4 Total Parking Spaces
Rooms: Living Room, Dining Room, Primary Bedroom, Bedroom 2,Bedroom 3,Kitchen, Den, Basement, Sun/Florida Room, Laundry, Loft, Storage Room, Utility Room, Bonus Room, Primary Bathroom, Half Bath
Sewer: Public Sewer
Special View Info: Pond
SQFT Above Finished: 3569
SQFT Below Finished: 1000
SQFT Total Finished: 4569
Structure Type: End of Row/Townhouse
Total Garage/Parking Spaces: 4
Water: Public
Room Sizes
Bedroom 2: 9 x 12 Level - Upper 1
Bedroom 3: 16 x 12 Level - Upper 1
Loft: 13 x 13 Level - Upper 1
Kitchen: 13 x 19 Level - Main
Dining Room: 16 x 10 Level - Main
Living Room: 17 x 16 Level - Main
Primary Bedroom: 16 x 14 Level - Main
Sun/Florida Room: 9 x 13 Level - Main
Basement: 15 x 30 Level - Lower 1
Bonus Room: 16 x 18 Level - Lower 1
Den: 9 x 11 Level - Main
Local Schools
School District: HARFORD COUNTY PUBLIC SCHOOLS
Listed By / Shown By
Listed By
Agency Name: Garceau Realty
Agency Phone: 4108030714
Shown By
Agent Name: Peter O'Rourke
Agent Phone: Cell: (202) 437-5457
Agency Title: Berkshire Hathaway HomeServices Homesale Realty

 First American
Estimate Your Payment
Estimated Payment
$ 1,949.59 per month $1,324.21 Principal & Interest $451.83 Property Tax $173.54 Homeowner's Insurance



 Corporate Office - 215 S Centerville Rd. Lancaster, PA 17603
308 Snow Chief Drive | MLS# MDHR2057548
This townhouse located at 308 Snow Chief Drive, Havre de Grace, MD 21078 is currently listed for sale with an asking price of $595,000. This property was built in 2007 and has 3 bedrooms and 3 full and 1 partial baths with 4569 sq. ft. Snow Chief Drive is located in the BULLE ROCK subdivision within the HARFORD COUNTY PUBLIC SCHOOLS school district. Search BULLE ROCK real estate on peterorourke.homesale.com today.