

BEDS5
BATHS2 full 1 partial
SQUARE FEET2,920
MLS#MDCM2006490
STATUSACTIVE
PROPERTY TYPEResidential - Single Family
SUBDIVISIONASBURY
SCHOOLCAROLINE COUNTY PUBLIC SCHOOLS
Property Description
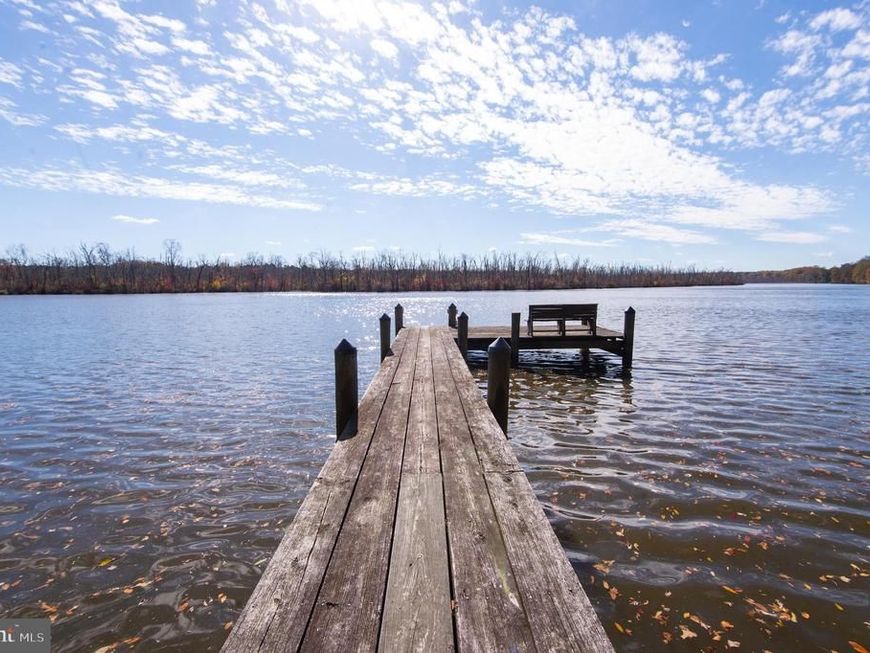
Nestled in the shadows of the Choptank River is a meticulously maintained home in the water-privileged neighborhood of Asbury. Beautiful Expansive lot size gives you the privacy needed within a walkable neighborhood. The flat level lot opens up future pool and other amenity possibilities. Sit in your rocker with a cocktail while enjoying the dream turned into a reality of a wrap-around porch. A large rear screened-in porch to watch the local wildlife opens onto extensive hardscaping, perfect for an outdoor fire pit to enjoy those cool evenings with family and friends. Large open kitchen into the family room is the heart of the home that features a wood stove. 4 substantial bedrooms upstairs. Main floor features an office that could be a wide range of things, including a main floor bedroom. Steps from the Asbury Nature Trail that brings you to your community dock and water access with Huge views of the Choptank River.
Property Features
Property Type: Residential - Single Family
Cooling: Central A/C, Ceiling Fan(s)
Fireplaces: 1
Fuel Type: Electric
Garage: 2
Heating: Heat Pump(s)
Home Style: Traditional
Lot Size: 3.35 Acres
Stories: 2.0
Taxes: $3,846
Year Built: 1989
Feature Descriptions
Additional Structures: Above Grade, Below Grade
Appliances: Dishwasher, Dryer - Electric, Microwave, Oven - Wall, Oven/Range - Electric, Refrigerator, Washer
Exterior: Vinyl Siding
Exterior: Extensive Hardscape, Outbuilding(s), Other
Interior: Bathroom - Soaking Tub, Bathroom - Stall Shower, Bathroom - Walk-In Shower, Breakfast Area, Carpet, Ceiling Fan(s), Combination Kitchen/Living, Dining Area, Family Room Off Kitchen, Floor Plan - Traditional, Formal/Separate Dining Room, Pantry, Primary Bath(s), Stove - Wood, Walk-in Closet(s), Other
Lake Name: Choptank River
Lot: Backs to Trees, Rear Yard
Lot Dimensions: 3.35 Acre(S)
Parking Features: Paved Driveway, Private
Parking Notes: 2 Total Parking Spaces
Sewer: Septic = # of BR
SQFT Above Finished: 2920
SQFT Total Finished: 2920
Structure Type: Detached
Total Garage/Parking Spaces: 2
Water: Well
Water Access: Boat - Powered, Canoe/Kayak, Fishing Allowed, Public Access
Local Schools
School District: CAROLINE COUNTY PUBLIC SCHOOLS
Listed By / Shown By
Listed By
Agency Name: Coldwell Banker Chesapeake Real Estate Company
Agency Phone: 4108229000
Shown By
Agent Name: Peter O'Rourke
Agent Phone: Cell: (202) 437-5457
Agency Title: Berkshire Hathaway HomeServices Homesale Realty

 First American
Estimate Your Payment
Estimated Payment
$ 1,853.49 per month $1,355.37 Principal & Interest $320.50 Property Tax $177.63 Homeowner's Insurance



 Corporate Office - 215 S Centerville Rd. Lancaster, PA 17603
24276 Asbury Drive | MLS# MDCM2006490
This single family home located at 24276 Asbury Drive, Denton, MD 21629 is currently listed for sale with an asking price of $609,000. This property was built in 1989 and has 5 bedrooms and 2 full and 1 partial baths with 2920 sq. ft. Asbury Drive is located in the ASBURY subdivision within the CAROLINE COUNTY PUBLIC SCHOOLS school district. Search ASBURY real estate on peterorourke.homesale.com today.