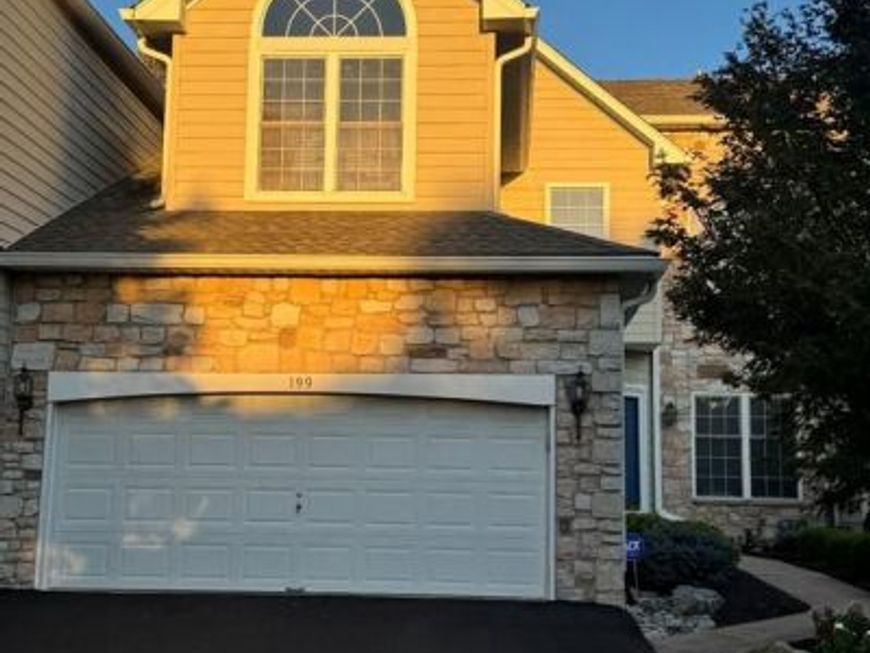


BEDS3
BATHS2 full 1 partial
SQUARE FEET3,632
MLS#PAMC2194994
STATUSACTIVE UNDER CONTRACT
PROPERTY TYPERental - Townhouse
SUBDIVISIONBLUE BELL CC
SCHOOLWISSAHICKON
Property Description
Photos Coming Soon! Spacious carriage home available for rent in the desirable Village of Birkdale at Blue Bell Country Club. This beautifully maintained home features three bedrooms, 2.5 baths, hardwood floors, a dramatic two-story living room, and a family room with a gas fireplace and access to an oversized private deck. The well-appointed kitchen offers granite countertops, abundant cabinetry, a pantry, and a bright breakfast area. Additional highlights include a luxurious primary suite, finished lower level, two-car garage, main-floor laundry, two-zone heating and central air, and no stucco. Enjoy community pools, tennis and pickleball courts, fitness center, playground, and more—all within the award-winning Wissahickon School District and close to shopping, dining, transportation, and major highways.
Property Features
Property Type: Rental - Townhouse
Basement: Yes
Basement: Fully Finished
Cooling: Central A/C
Fireplaces: 1
Fuel Type: Natural Gas
Garage: 2 car attached
Heating: 90% Forced Air
Home Style: Carriage House
Lot Size: 0.07 Acres
Stories: 3.0
Year Built: 1999
Feature Descriptions
Additional Structures: Above Grade, Below Grade
Community Amenities: Basketball Courts, Club House, Common Grounds, Community Center, Gated Community, Golf Course, Golf Course Membership Available, Jog/Walk Path, Party Room, Pickleball Courts, Pool - Outdoor, Swimming Pool, Tennis Courts, Tot Lots/Playground
Exterior: Vinyl Siding
Fireplace: Gas/Propane
Flooring: Carpet, Hardwood
HOA Fee: $443.00/Monthly
Interior: Bathroom - Soaking Tub, Bathroom - Stall Shower, Bathroom - Walk-In Shower, Breakfast Area, Carpet, Combination Dining/Living, Combination Kitchen/Dining, Combination Kitchen/Living, Crown Moldings, Dining Area, Family Room Off Kitchen, Floor Plan - Open, Kitchen - Eat-In, Kitchen - Table Space, Primary Bath(s), Wood Floors
Lot Dimensions: 0.07 Acre(S)
Municipality: WHITPAIN TWP
Rent Includes: Common Area Maintenance, Community Center, Grounds Maintenance, HOA/Condo Fee, Lawn Service, Parking, Recreation Facility, Snow Removal, Trash Removal, Other
Sewer: Public Sewer
SQFT Above Finished: 2882
SQFT Below Finished: 750
SQFT Total Finished: 3632
Structure Type: End of Row/Townhouse
Total Garage/Parking Spaces: 2
Water: Public
Local Schools
Elementary School: STONY CREEK
School District: WISSAHICKON
Listed By / Shown By
Listed By
Agency Name: Keller Williams Real Estate-Blue Bell
Agency Phone: 2156462900
Shown By
Agent Name: Peter O'Rourke
Agent Phone: Cell: (202) 437-5457
Agency Title: Berkshire Hathaway HomeServices Homesale Realty

 First American



 Corporate Office - 215 S Centerville Rd. Lancaster, PA 17603
199 Birkdale Drive | MLS# PAMC2194994
This property located at 199 Birkdale Drive, Blue Bell, PA 19422 is currently listed for rent with an asking price of $4,300 / Monthly. Birkdale Drive is located within the WISSAHICKON school district. Search Blue Bell real estate on peterorourke.homesale.com today.