

BEDS4
BATHS2 full 1 partial
SQUARE FEET2,048
MLS#PAMC2178116
STATUSPENDING
PROPERTY TYPEResidential - Single Family
SUBDIVISIONELKINS PARK
SCHOOLABINGTON
Property Description
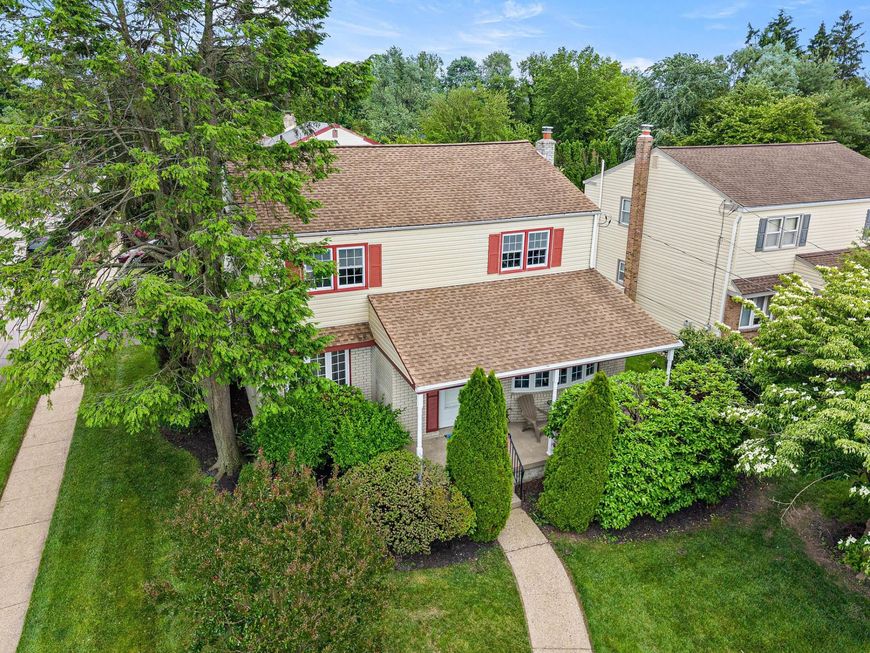
Welcome to this well‑cared‑for 4‑bedroom Colonial set on a spacious corner lot in Abington Township. The home offers a comfortable layout with freshly painted rooms, new carpeting, and hardwood floors waiting underneath. The living and dining areas are filled with natural light, creating an inviting setting for daily living or gatherings. Upstairs, you’ll find four generous bedrooms and two full baths. Important updates include a newer roof, newer vinyl siding, a newer HVAC heating and air‑conditioning system, and upgraded 200‑amp electric service. Step outside and enjoy a large, beautifully maintained yard that lends itself perfectly to alfresco dining and outdoor living. There’s ample space to set up outdoor seating, fire up the grill, or create your own patio or entertaining area. The yard offers plenty of room for friends, family, and guests to enjoy games, relaxation, and seasonal activities — a flexible outdoor space ready to be shaped to your needs. Additional features include a full basement and off‑street parking. The property is convenient to shopping, dining, transportation, parks, and Jefferson Moss‑Magee Rehab Hospital, making everyday living exceptionally accessible.
Property Features
Property Type: Residential - Single Family
Basement: Yes
Basement: Connecting Stairway, Drainage System, Full, Heated, Interior Access, Poured Concrete, Space For Rooms, Unfinished, Water Proofing System
Cooling: Central A/C
Fuel Type: Natural Gas
Garage: 1
Heating: Central
Home Style: Colonial
Lot Size: 0.16 Acres
Roof Type: Architectural Shingle
Stories: 3.0
Taxes: $7,612
Year Built: 1967
Feature Descriptions
Accessibility: Low Pile Carpeting
Additional Structures: Above Grade, Below Grade
Electric: 200+ Amp Service
Exterior: Vinyl Siding, Tile
Exterior: Flood Lights, Gutter System, Sidewalks, Street Lights
Flooring: Carpet, Ceramic Tile, Hardwood
Interior: Ceiling Fan(s), Bathroom - Soaking Tub, Built-Ins, Exposed Beams
Lot Dimensions: 0.16 Acre(S)
Municipality: ABINGTON TWP
Number of Rooms: 9
Parking Notes: 1 Total Parking Spaces
Rooms: Living Room, Dining Room, Kitchen, Den, Laundry
Sewer: Public Sewer
SQFT Above Finished: 2048
SQFT Total Finished: 2048
Structure Type: Detached
Total Garage/Parking Spaces: 1
Water: Public
Local Schools
High School: ABINGTON
Middle School: ABINGTON
Elementary School: MCKINLEY
School District: ABINGTON
Listed By / Shown By
Listed By
Agency Name: Keller Williams Real Estate-Horsham
Agency Phone: 2156578100
Shown By
Agent Name: Peter O'Rourke
Agent Phone: Cell: (202) 437-5457
Agency Title: Berkshire Hathaway HomeServices Homesale Realty

 First American
Estimate Your Payment
Estimated Payment
$ 1,890.43 per month $1,110.56 Principal & Interest $634.33 Property Tax $145.54 Homeowner's Insurance



 Corporate Office - 215 S Centerville Rd. Lancaster, PA 17603
149 Susan Drive | MLS# PAMC2178116
This single family home located at 149 Susan Drive, Elkins Park, PA 19027 is currently listed for sale with an asking price of $499,000. This property was built in 1967 and has 4 bedrooms and 2 full and 1 partial baths with 2048 sq. ft. Susan Drive is located in the ELKINS PARK subdivision within the ABINGTON school district. Search ELKINS PARK real estate on peterorourke.homesale.com today.