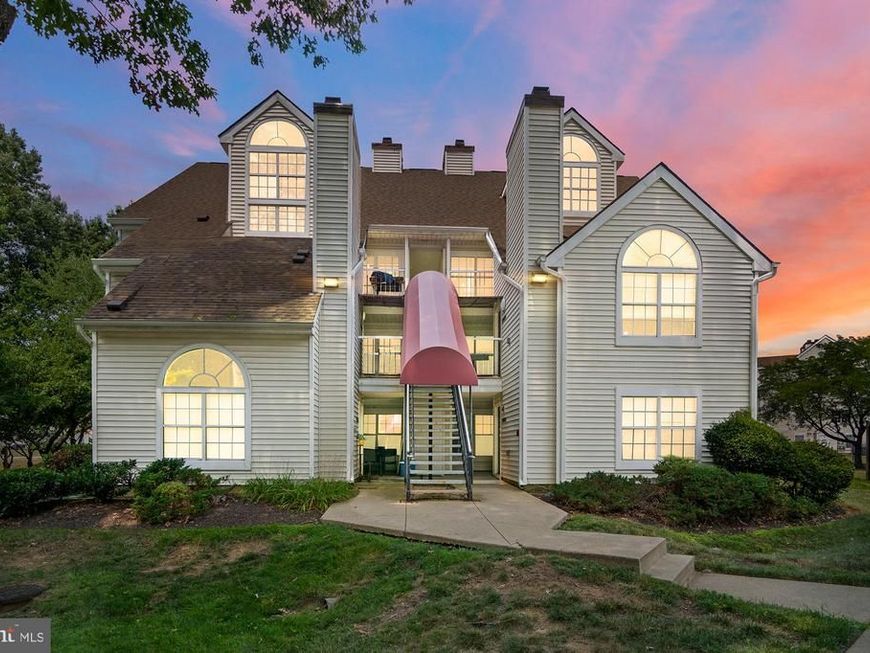


BEDS2
BATHS2 full
SQUARE FEET858
MLS#MDPG2210594
STATUSACTIVE
PROPERTY TYPEResidential - Condominium
SCHOOLPRINCE GEORGES COUNTY PUBLIC SCHOOLS
Property Description
Discover a beautiful gem in this vibrant community, where modern living meets comfort. This 2-bedroom, 2-bathroom unit boasts an open floor plan, perfect for entertaining or cozy nights by the fireplace. The 2024 Kitchen renovations elevate the space, ensuring a fresh and inviting atmosphere. Enjoy the convenience of in-unit laundry and the peace of mind provided by an electric alarm system. Nestled in a neighborhood rich with amenities, residents benefit from well-maintained common areas, playgrounds, and easy access to local parks. The community fosters a welcoming environment, ideal for outdoor activities and social gatherings. Nearby schools are highly regarded, making this location perfect for those seeking quality education options. With on-street and parking lot availability, commuting is a breeze. Embrace a lifestyle of comfort and convenience in this exceptional property, where every detail has been thoughtfully designed for your enjoyment. Don't miss your chance to call this place home!
Property Features
Property Type: Residential - Condominium
Cooling: Central A/C
Fireplaces: 1
Fuel Type: Electric
Heating: Central, Forced Air
Home Style: Traditional
Roof Type: Composite
Stories: 1.0
Taxes: $2,937
Year Built: 1989
Feature Descriptions
Accessibility: No Stairs
Additional Structures: Above Grade, Below Grade
Community Amenities: Tot Lots/Playground
Condo/Coop Fee: $469.00/Monthly
Exterior: Combination
HOA Fee: $207.00/Annually
Interior: Dining Area, Floor Plan - Open
Municipality: MITCHELLVILLE
Pet Restrictions: No Pet Restrictions
Sewer: Public Sewer
SQFT Above Finished: 858
SQFT Total Finished: 858
Structure Type: Unit/Flat/Apartment
Units: 1
Water: Public
Local Schools
School District: PRINCE GEORGES COUNTY PUBLIC SCHOOLS
Listed By / Shown By
Listed By
Agency Name: Cummings & Co. Realtors
Agency Phone: 4108230033
Shown By
Agent Name: Peter O'Rourke
Agent Phone: Cell: (202) 437-5457
Agency Title: Berkshire Hathaway HomeServices Homesale Realty

 First American
Estimate Your Payment
Estimated Payment
$ 748.20 per month $445.11 Principal & Interest $244.75 Property Tax $58.33 Homeowner's Insurance



 Corporate Office - 215 S Centerville Rd. Lancaster, PA 17603
10401 Beacon Ridge Drive, Unit 8-101 | MLS# MDPG2210594
This condo located at 10401 Beacon Ridge Drive, Unit 8-101, Bowie, MD 20721 is currently listed for sale with an asking price of $200,000. This property was built in 1989 and has 2 bedrooms and 2 full baths with 858 sq. ft. Beacon Ridge Drive, Unit 8-101 is located within the PRINCE GEORGES COUNTY PUBLIC SCHOOLS school district. Search Bowie real estate on peterorourke.homesale.com today.