

BEDS3
BATHS4 full
SQUARE FEET1,654
MLS#MDFR2085646
STATUSCOMING SOON
PROPERTY TYPEResidential - Single Family
SCHOOLFREDERICK COUNTY PUBLIC SCHOOLS
Property Description
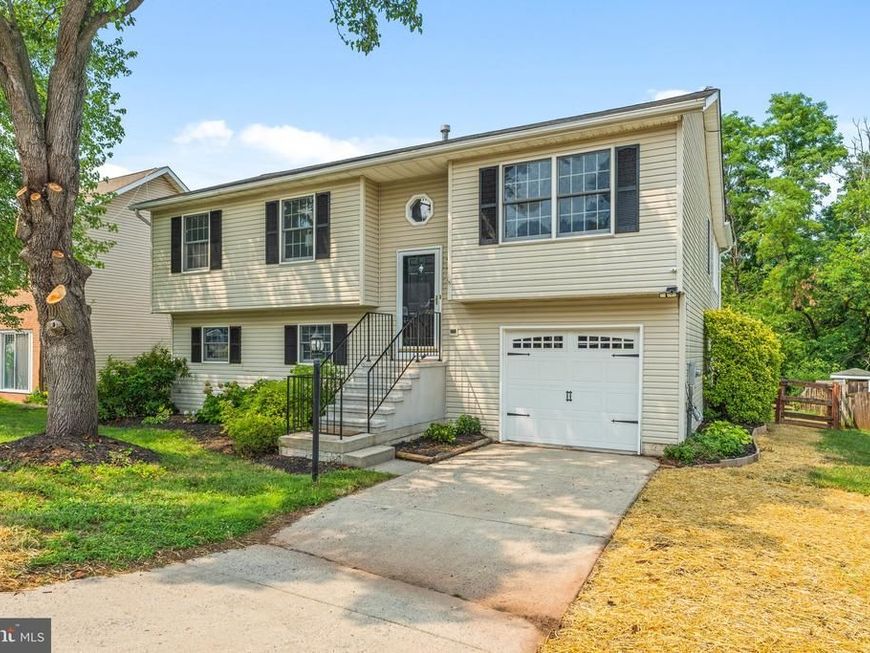
Recently renovated, this beautiful home features a new kitchen, luxury vinyl plank flooring, and an open-concept main level where the living room and dining room flow seamlessly together, creating an ideal space for everyday living and entertaining. A bright sunroom extends the living space and provides access to the deck. The sunroom could be used as a flex space for an office or 4th bedroom. The primary suite includes a private en-suite bathroom with a walk-in shower, while Bedrooms 2 and 3 share a well-appointed hall bath. The walk-out basement features English windows and double glass doors leading to a paver patio that backs to mature trees. The third full bath is in the basement complete with a tub shower combo. Enjoy the fully fenced backyard perfect for gardening and outdoor enjoyment. Additional updates include a new conditioning (2024, new air conditioning system (2014), and newer washer and dryer. This move-in-ready home combines modern updates, functional living spaces, and a tree-backed setting. One block away from the Golden Mile with shopping and dining and easy access to commuter routes.
Property Features
Property Type: Residential - Single Family
Basement: Yes
Basement: Daylight, Full, Connecting Stairway, Full, Fully Finished, Heated, Garage Access, Interior Access, Rear Entrance, Walkout Level
Cooling: Heat Pump(s)
Fuel Type: Natural Gas
Garage: 1
Heating: Heat Pump(s)
Home Style: Split Foyer
Lot Size: 0.16 Acres
Roof Type: Architectural Shingle
Stories: 2.0
Taxes: $6,329
Year Built: 1992
Feature Descriptions
Additional Structures: Above Grade, Below Grade
Exterior: Frame
Fencing: Split Rail
Lot Dimensions: 0.16 Acre(S)
Municipality: Frederick City
Parking Notes: 1 Total Parking Spaces
Rooms: Dining Room, Bedroom 2,Bedroom 3,Kitchen, Family Room, Bedroom 1,Sun/Florida Room, Laundry, Bathroom 1,Bathroom 2
Sewer: Public Sewer
SQFT Above Finished: 1108
SQFT Below Finished: 546
SQFT Total Finished: 1654
Structure Type: Detached
Total Garage/Parking Spaces: 1
Water: Public
Local Schools
School District: FREDERICK COUNTY PUBLIC SCHOOLS
Listed By / Shown By
Listed By
Agency Name: Real Broker, LLC -
Agency Phone: 8554500442
Shown By
Agent Name: Peter O'Rourke
Agent Phone: Cell: (202) 437-5457
Agency Title: Berkshire Hathaway HomeServices Homesale Realty

 First American
Estimate Your Payment
Estimated Payment
$ 1,836.33 per month $1,157.25 Principal & Interest $527.42 Property Tax $151.66 Homeowner's Insurance



 Corporate Office - 215 S Centerville Rd. Lancaster, PA 17603
1015 Cheryls Court | MLS# MDFR2085646
This single family home located at 1015 Cheryls Court , Frederick, MD 21703 is currently listed for sale with an asking price of $519,980. This property was built in 1992 and has 3 bedrooms and 4 full baths with 1654 sq. ft. Cheryls Court is located within the FREDERICK COUNTY PUBLIC SCHOOLS school district. Search Frederick real estate on peterorourke.homesale.com today.