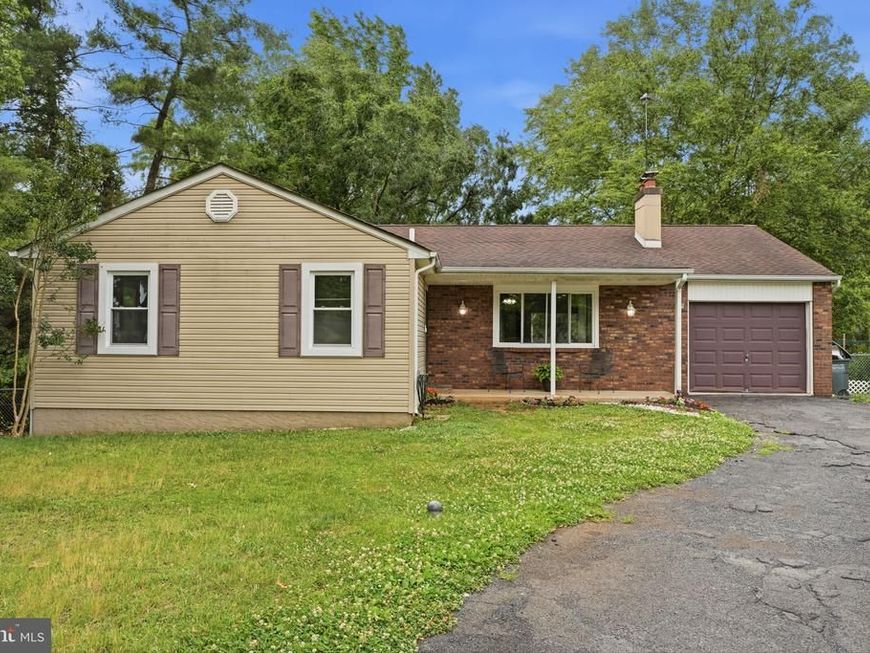


BEDS3
BATHS3 full
SQUARE FEET1,428
MLS#PABU2119776
STATUSACTIVE
PROPERTY TYPEResidential - Single Family
SUBDIVISIONNESHAMINY HILLS
SCHOOLNESHAMINY
Property Description
Welcome to 1000 Manor Lane, Feasterville-Trevose, PA 19053! This 3-bedroom, 3-bath ranch offers comfort, flexibility, and a prime location in the Neshaminy School District. The main level features three spacious bedrooms, two updated full baths, and a bright kitchen with updated flooring that flows into the living areas. A large attic provides ample, mostly floored storage. The semi-finished walkout basement adds valuable living space with a recreation area, third full bath with soaking tub, and two additional rooms ideal for an office, gym, or playroom. Enjoy the rear deck overlooking a large, fully fenced backyard—perfect for relaxing, entertaining, or letting your pets run freely. The driveway offers off-street parking for 3–4 vehicles. Conveniently located near highways, shopping, dining, and parks, this home offers space, versatility, and a great location. Schedule your showing today!
Property Features
Property Type: Residential - Single Family
Basement: Yes
Basement: Fully Finished, Full, Heated, Rear Entrance, Walkout Level, Windows
Cooling: Central A/C
Fireplaces: 1
Fuel Type: Natural Gas
Heating: 90% Forced Air
Home Style: Ranch/Rambler
Lot Size: 0.44 Acres
Stories: 1.0
Taxes: $8,116
Year Built: 1985
Feature Descriptions
Additional Structures: Above Grade, Below Grade
Electric: 200+ Amp Service
Exterior: Frame
Fireplace: Wood
Flooring: Carpet, Ceramic Tile, Luxury Vinyl Tile
Lot Dimensions: 0.44 Acre(S)
Municipality: LOWER SOUTHAMPTON TWP
Parking Features: Asphalt Driveway
Parking Notes: 3 Total Parking Spaces
Sewer: Public Sewer
SQFT Above Finished: 1428
SQFT Total Finished: 1428
Structure Type: Detached
Total Garage/Parking Spaces: 3
Utilities: Natural Gas Available
Water: Public
Local Schools
High School: NESHAMINY
Middle School: POQUESSING
Elementary School: LOWER SOUTHAMPTON
School District: NESHAMINY
Listed By / Shown By
Listed By
Agency Name: Opus Elite Real Estate
Agency Phone: 2153956277
Shown By
Agent Name: Peter O'Rourke
Agent Phone: Cell: (202) 437-5457
Agency Title: Berkshire Hathaway HomeServices Homesale Realty

 First American
Estimate Your Payment
Estimated Payment
$ 2,023.05 per month $1,190.68 Principal & Interest $676.33 Property Tax $156.04 Homeowner's Insurance



 Corporate Office - 215 S Centerville Rd. Lancaster, PA 17603
1000 Manor Lane | MLS# PABU2119776
This single family home located at 1000 Manor Lane, Feasterville Trevose, PA 19053 is currently listed for sale with an asking price of $535,000. This property was built in 1985 and has 3 bedrooms and 3 full baths with 1428 sq. ft. Manor Lane is located in the NESHAMINY HILLS subdivision within the NESHAMINY school district. Search NESHAMINY HILLS real estate on peterorourke.homesale.com today.